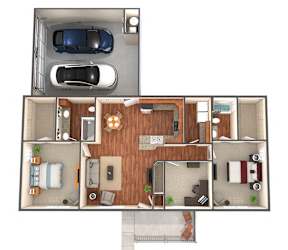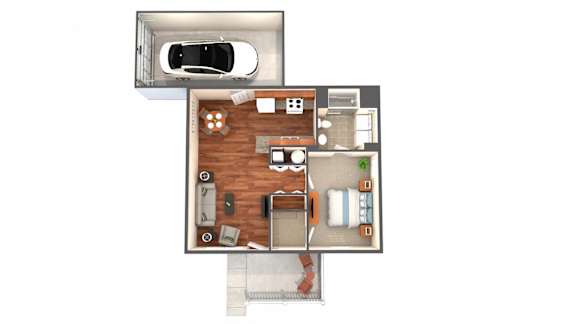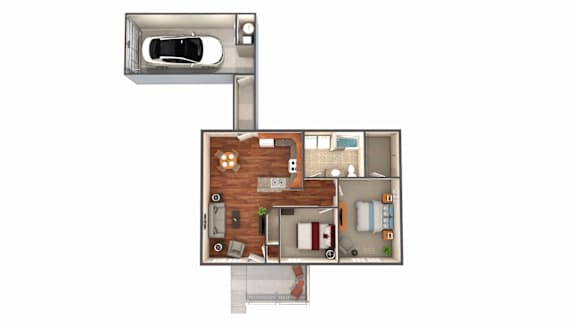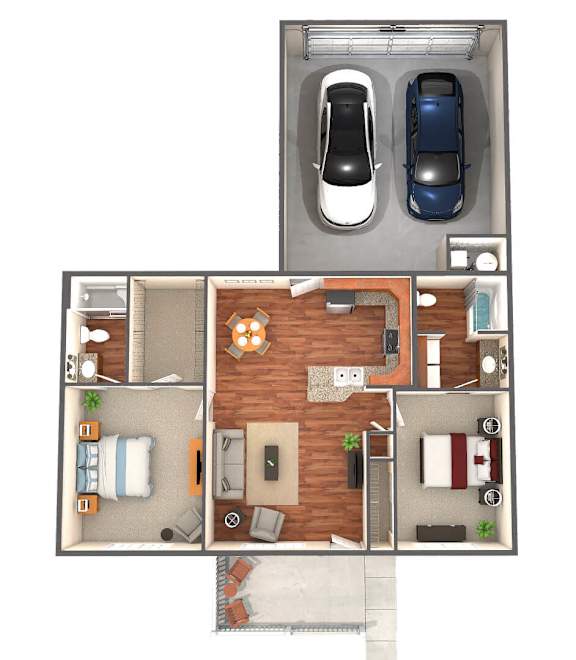

find our available spaces, prices, and potential move-in dates.
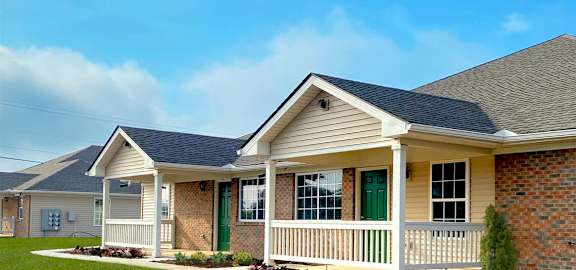
A house with a green door and a white porch.

eBrochure

10/17/2026

A logo for Laurel Bluff Apartments is displayed.
Your New Lifestyle of luxury, comfort and convenience awaits you at the CHARMING community of Laurel Bluff. With 5 spacious floor plans to choose from, these 1, 2 and 3 bedroom ranch style apartment homes boast all the latest in desired features and conveniences, including amenities you are sure to love!
Lease Cost Calculator. This Calculator is designed to help estimate the Move-In Cost (including General and Special Fees) and the Monthly Cost going forward of a lease. Please remember that the Move-In Cost and Monthly Cost will vary depending on the qualifications of the applicant, the price and amenities of the unit being rented, and the cost of any Special Fees that may apply to a specific unit. Additionally, the rent and the Standard and Special Fees and Fee ranges are accurate as currently displayed but may increase or decrease until a lease is signed.

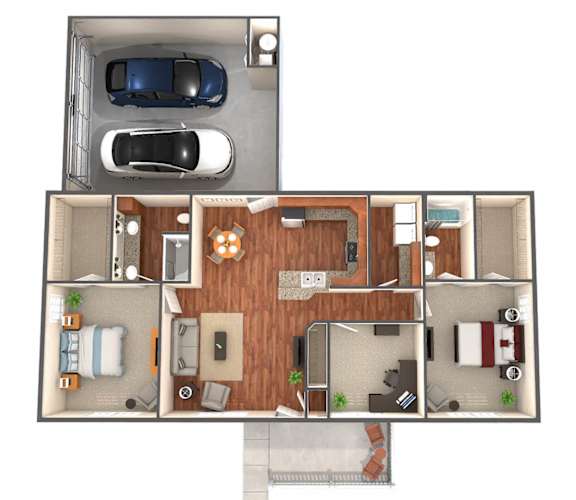
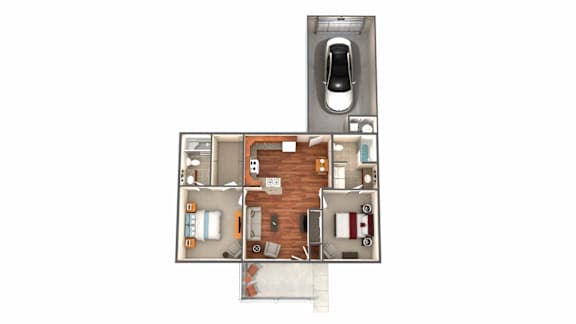
Floor Plans

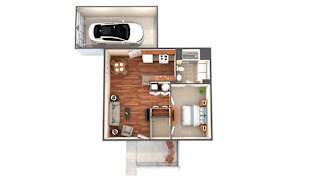
Ashwood

  • 1 Bed
  • 1 Bath
  • 700 Sq. Ft.
Inquire for details

Starting at

$1,185.00

Deposit: $475

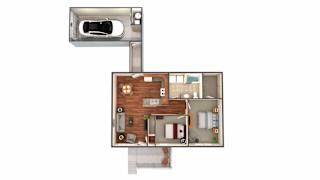
Brentwood

  • 2 Bed
  • 1 Bath
  • 900 Sq. Ft.
Inquire for details

Starting at

$1,422.00

Deposit: $525

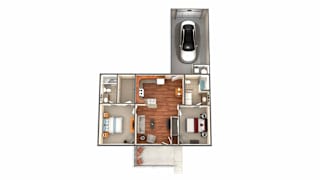
Crestwood

  • 2 Bed
  • 2 Bath
  • 925 Sq. Ft.
Inquire for details

Starting at

$1,499.00

Deposit: $550

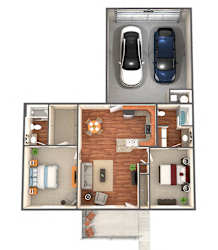
Deerwood

  • 2 Bed
  • 2 Bath
  • 1,040 Sq. Ft.
Inquire for details

Starting at

$1,705.00

Deposit: $675

Eastwood

  • 3 Bed
  • 2 Bath
  • 1,365 Sq. Ft.
Inquire for details

Starting at

$2,059.00

Deposit: $800
Map View

Amenities

Community Amenities

  • 1, 2 & 3 bedroom ranch apartment homes
  • Charming walkways and green space
  • Clubhouse with fitness center
  • Swimming pool with sundeck
  • Professionally landscaped grounds
  • Twenty-four hour emergency maintenance

Apartment Amenities

  • Private entrance with porch
  • Birch cabinets
  • Self-cleaning oven
  • Microwave
  • Refrigerator with ice maker
  • Dishwasher
  • Walk-in closet
  • Washer and dryer
  • Garage with opener
  • Plank flooring in living room, dining room and kitchen
  • Carpet in bedrooms
  • Ceiling fan with light
  • Window Coverings

Sidebar

Pet Policy


Pets
Max 1 Allowed | Max weight 60 lb each | One time Fee $300
Rent $35

Restrictions: Breed Restrictions

Office Hours


  • Mondayto - Friday: 8:30 AM to - 5:30 PM
  • Saturday: Closed
  • Sunday: Closed

Location